
Kitchen & Bathroom Remodeling in Old Metairie, LA
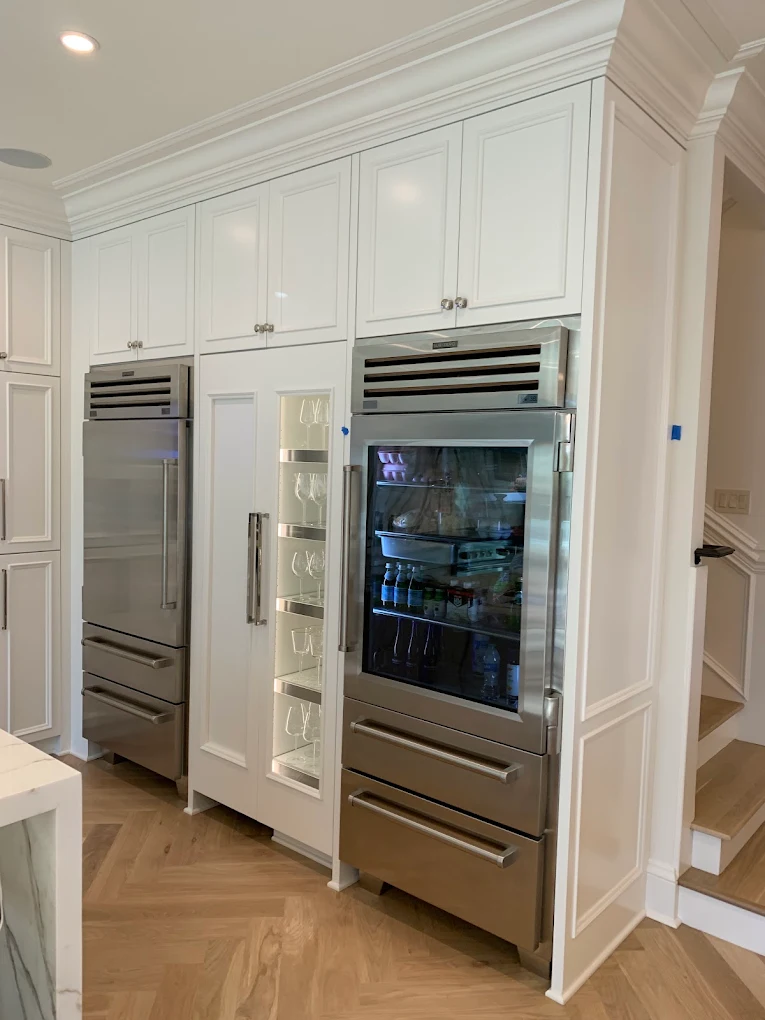
Kitchen Remodeling for Your Old Metairie Home
Our kitchen remodeling work starts with the layout. In an older home off Metairie Road, that might mean keeping the opening to the dining room while moving the fridge out of a busy walkway.
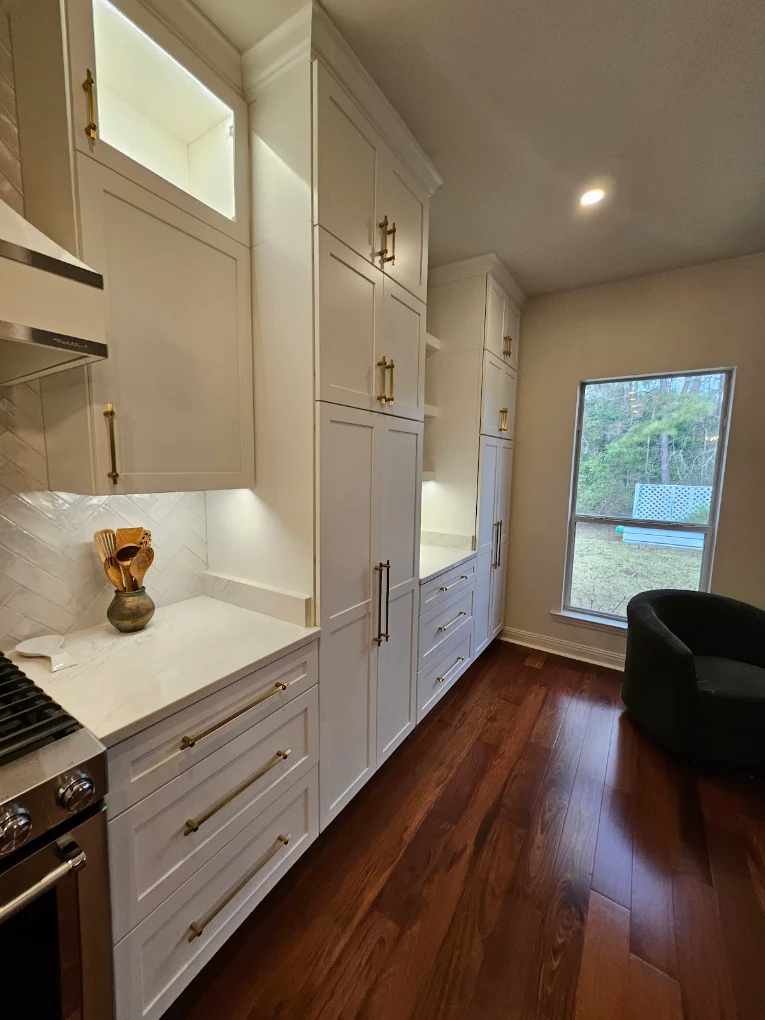
We help you plan work zones, choose American-made cabinetry ordered for your project, and find a countertop with enough room for meal prep. Under-cabinet lighting can brighten the work surface, while a fixture over the table or island gives that area its own light.
We work through kitchen appliance selection while the cabinet plan is still on paper. The width of a range, the swing of a refrigerator door, and the space a dishwasher needs when it’s open can all affect the layout.
We help coordinate those choices with the cabinets, sink, and backsplash. Our team also handles countertop fabrication and installation, along with cabinetry, plumbing, and tile installation.
Bathroom Remodeling for Everyday Comfort
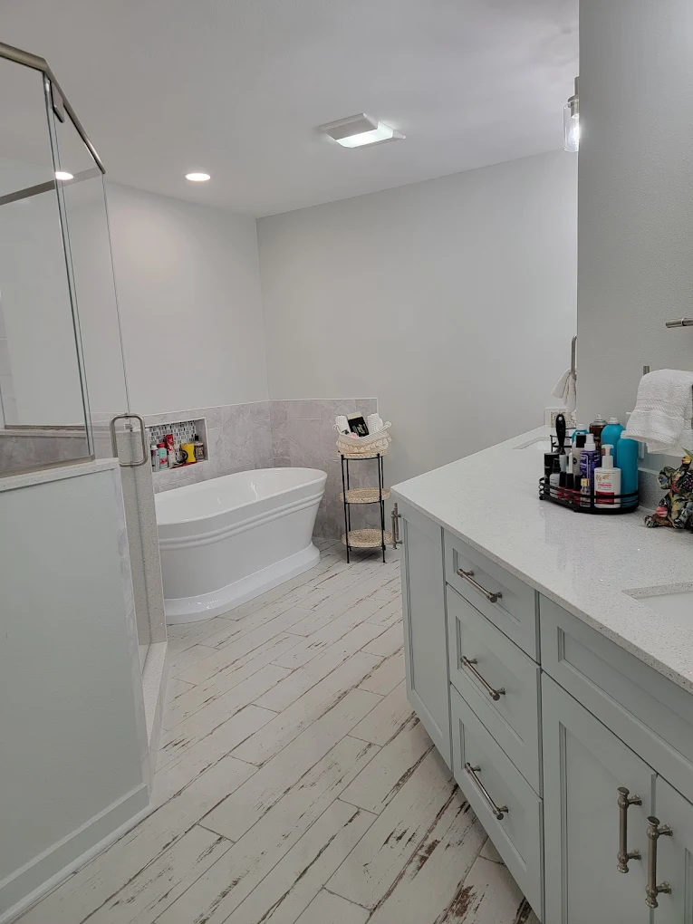
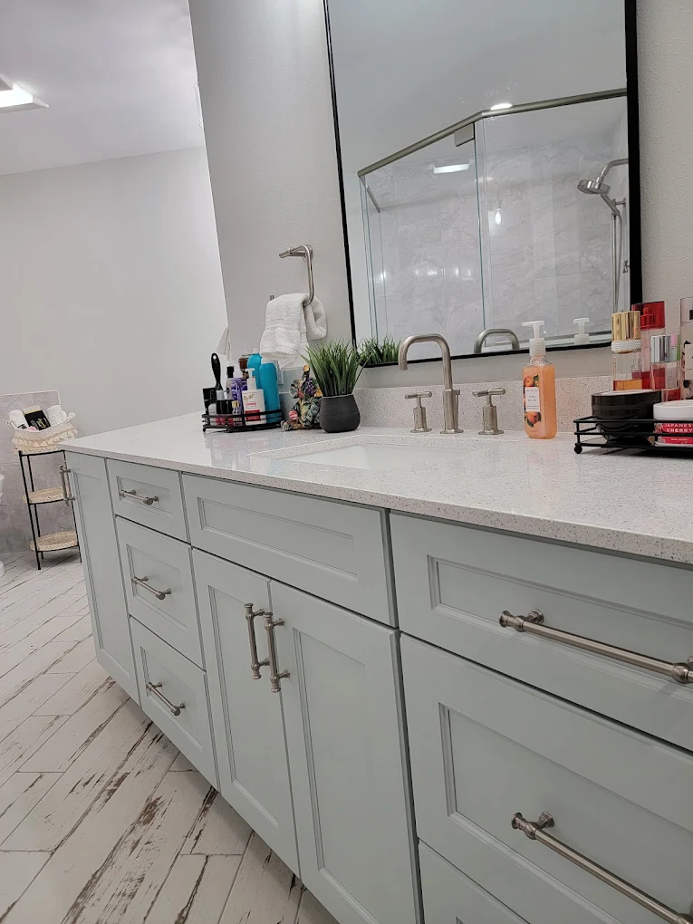
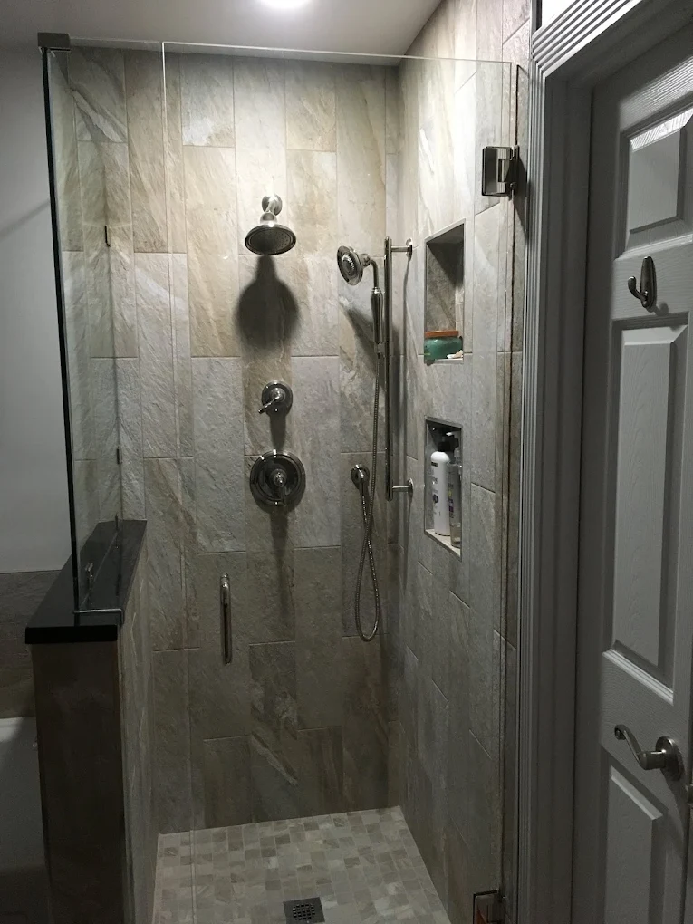
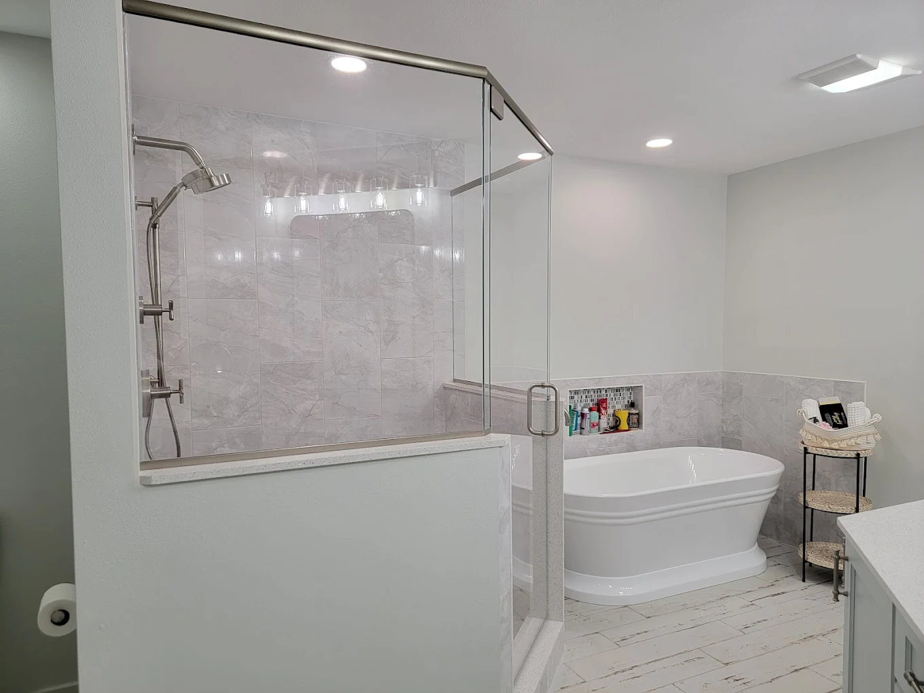
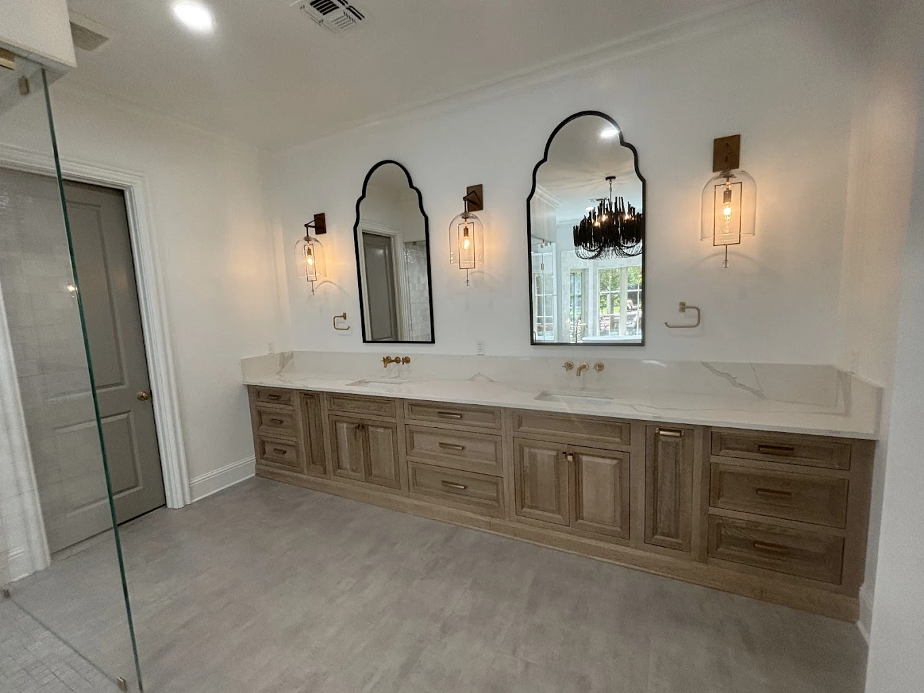
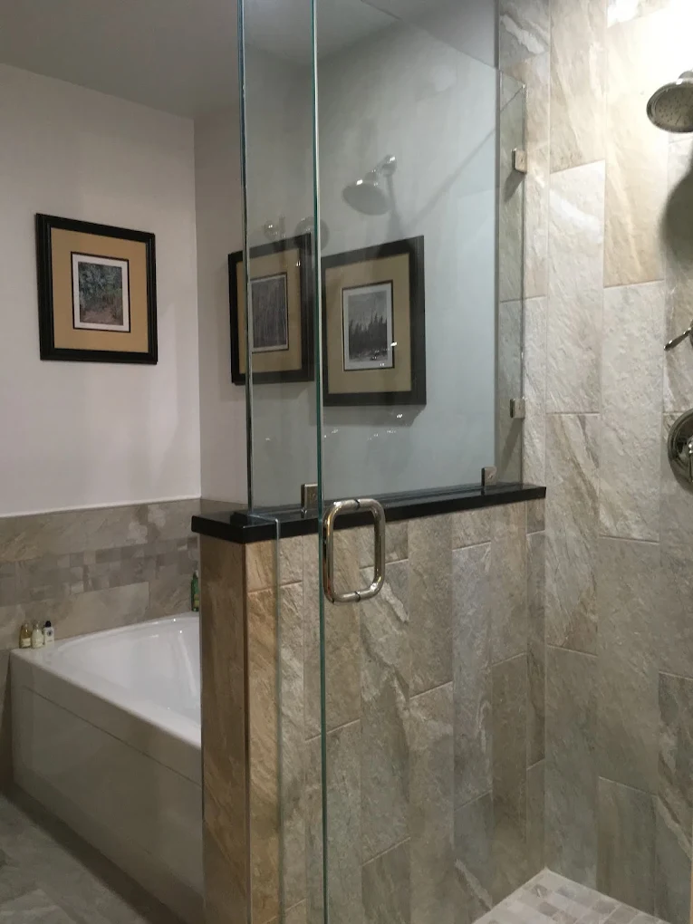
A bathroom remodel can make a small hall bath easier to share or give a primary bath storage that fits your routine. We can plan a walk-in shower, choose vanity drawers that keep everyday items within reach, and add lighting that makes it easier to see at the mirror. In humid weather, it also helps to look at how well the room clears steam after a shower, especially if the mirror stays fogged or the room takes a long time to dry.
We specialize in aging-in-place bathroom design. Depending on the layout and how you use the room, that might mean a low shower threshold, a handheld showerhead within easy reach, or support behind the wall for grab bars. We work through these details before tile and fixtures are installed so they can fit into the design from the start.
We Serve All Old Metairie
We offer kitchen and bathroom remodeling throughout Old Metairie, with designs that fit your home and daily routine.
Metairie Club Gardens
Near Metairie Country Club, a kitchen renovation can improve the way you cook and move through the room while keeping details you like, such as an original doorway or built-in hutch. We can plan custom cabinetry around those features, with deep drawers near the range and a clear stretch of counter next to the sink for prep.
Beverly Knoll
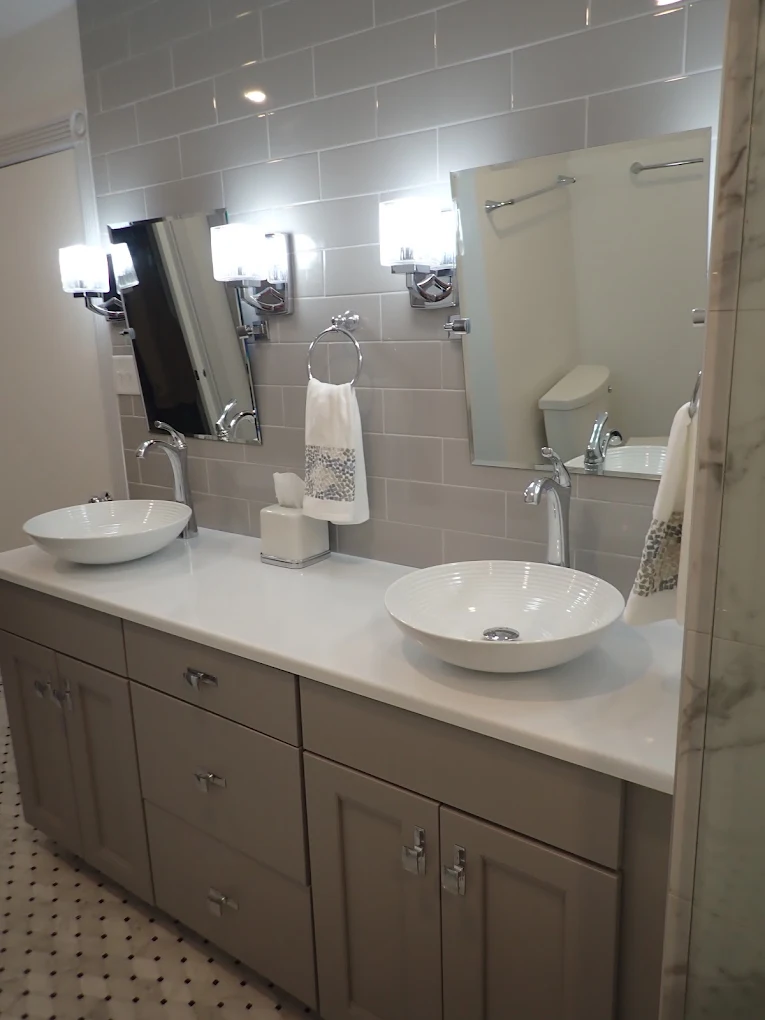
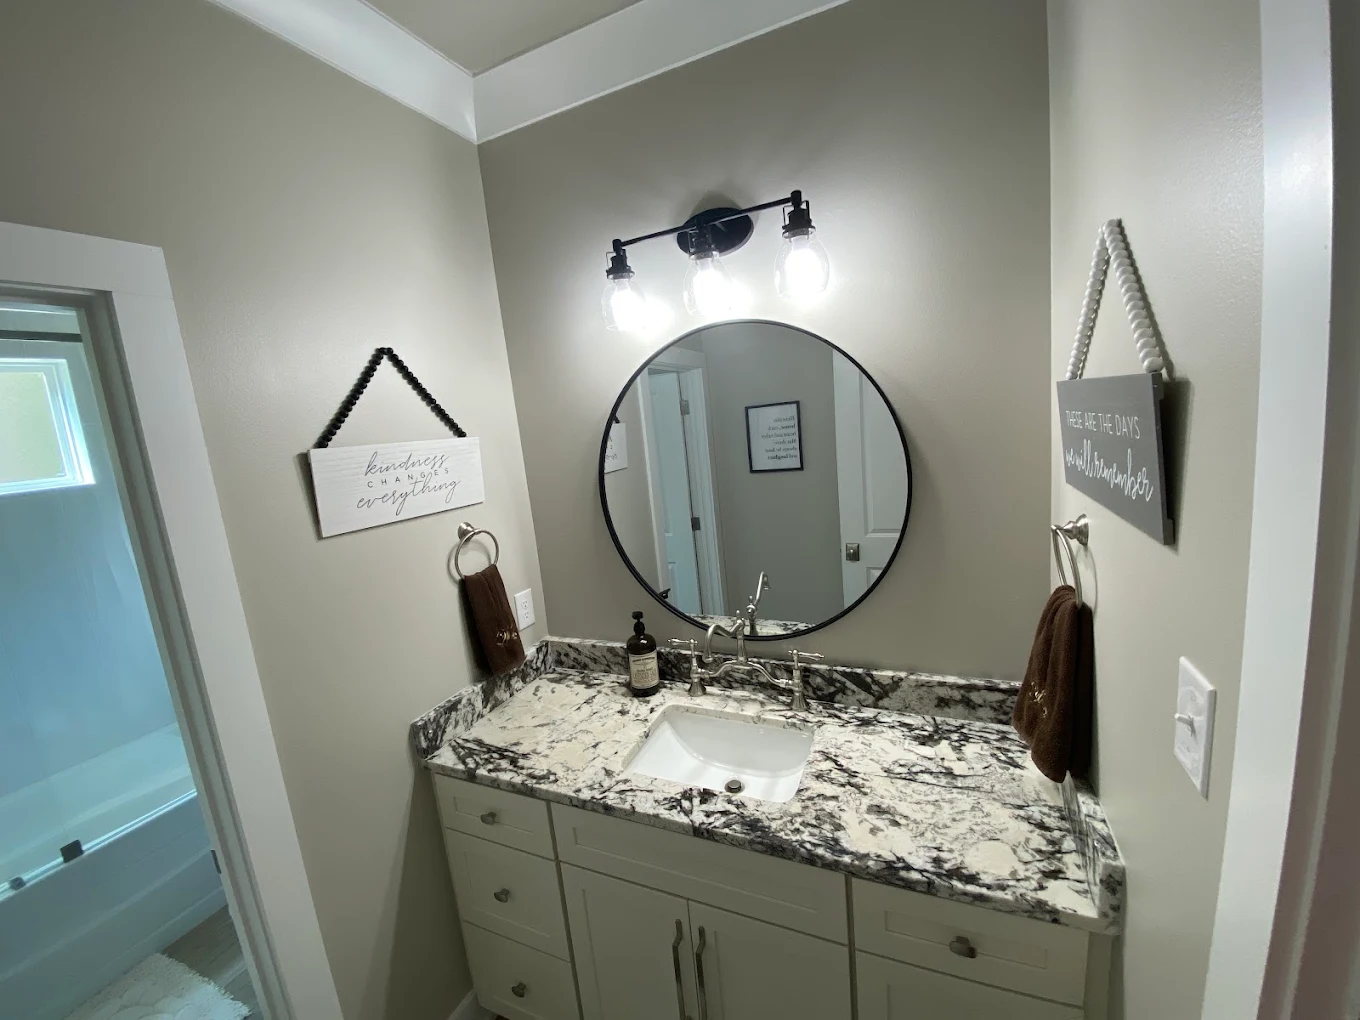
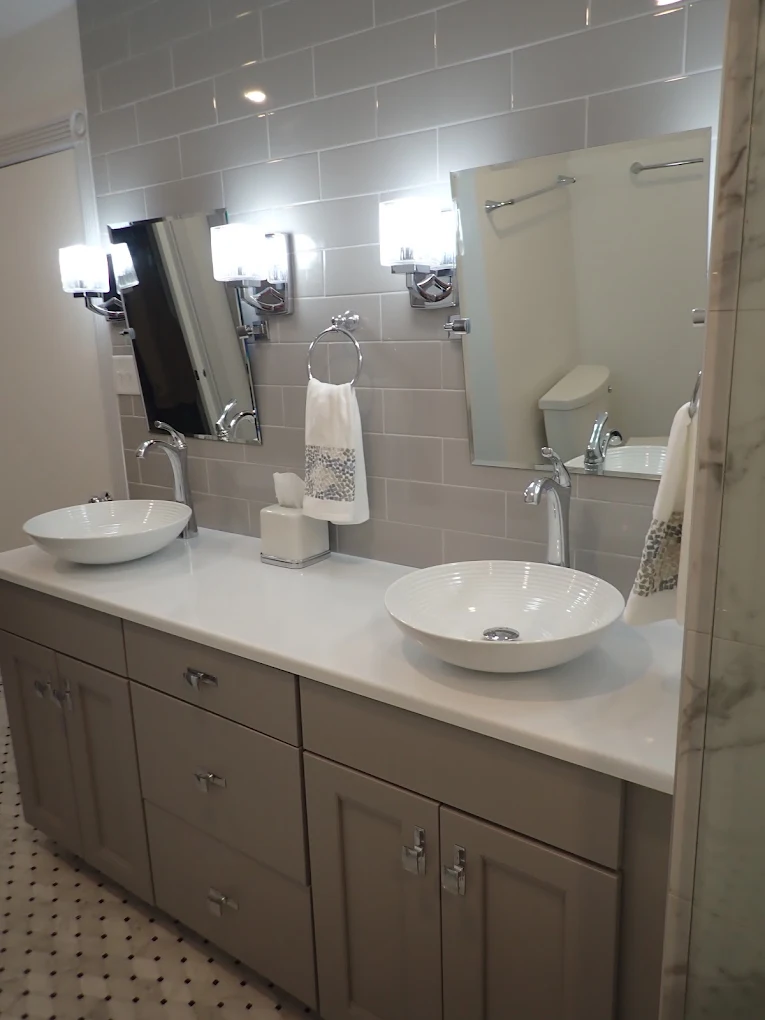
South of Metairie Road, a hall bathroom remodel in Beverly Knoll might start with a vanity that sticks too far into the walkway or a mirror that’s hard to use in the morning. A shallower vanity with drawers can free up floor space, and vanity lighting placed at face level can cut down on shadows.
Maple Ridge
For a kitchen remodel in Maple Ridge, it helps to look at how the kitchen connects to the rest of the house. If the path from the back door crosses the cooking area, moving the fridge or shifting the edge of a peninsula can give people a clearer route. A pull-out pantry near the fridge can also make it easier to put away groceries and keep staples close to the prep area.
DeLimon Place
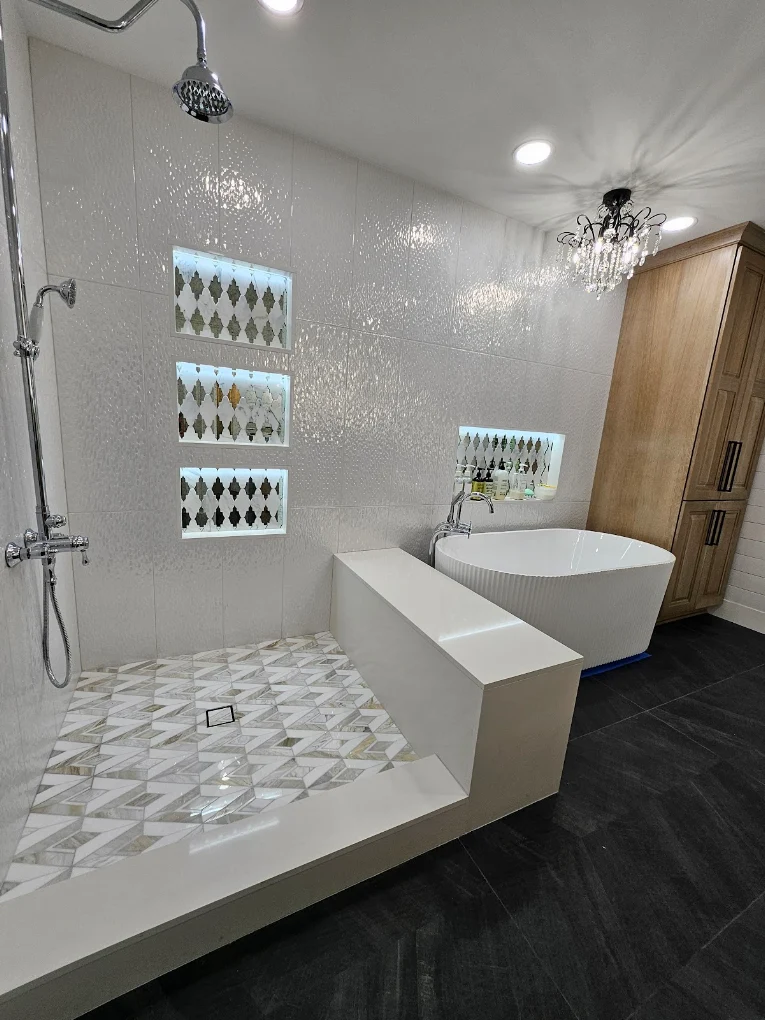
In the townhomes and condos off Metairie Road, bathroom remodeling often comes down to getting more use from the floor plan. Keeping the sink and shower in their current locations can leave room in the budget for upgrades you’ll use every day, such as vanity storage with drawers that open fully and a tiled shower niche that keeps bottles off the floor.
Harang Heights
For a home in Harang Heights, south of Metairie Road, kitchen design can start with a simple question about what takes up the most space on the counter. A cabinet sized for small appliances can give them a permanent home, while under-cabinet lighting can make the open counter easier to use for chopping, baking, or packing lunches.
Livingston Place
A kitchen remodel in Livingston Place can make a busy kitchen easier to share. If the dishwasher blocks the path to the dining room when it’s open, we can look at moving it to the other side of the sink. We can also plan custom cabinetry with wide drawers for dishes near the dishwasher, so unloading it takes fewer steps.
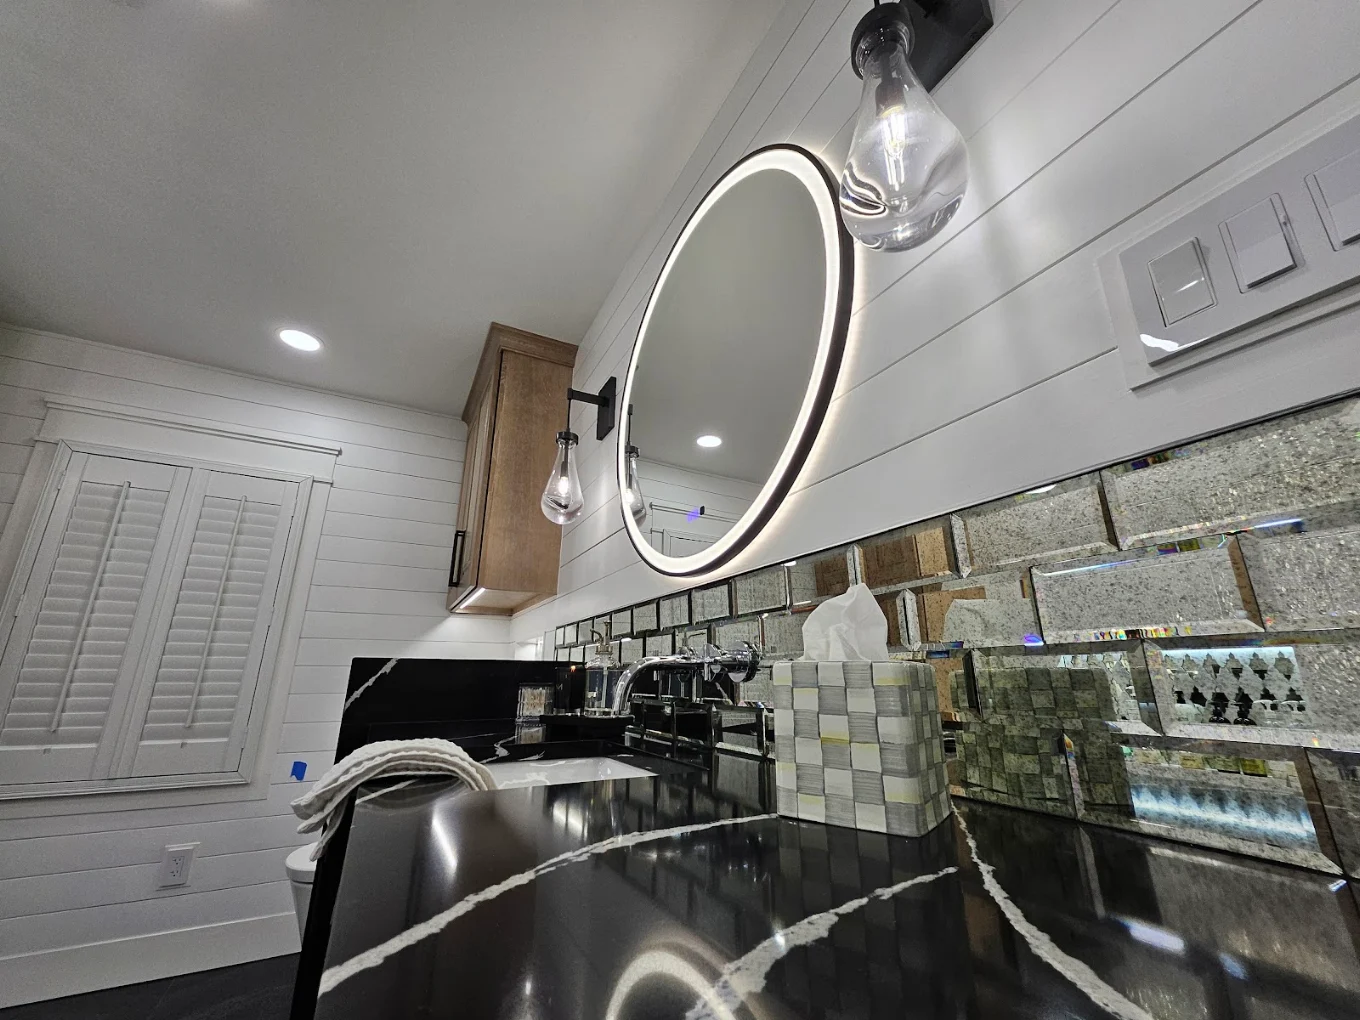
Our Renovation Projects
Most Common Questions
Find answers to common questions about kitchen remodeling, bathroom remodeling, and more.
Yes. If your kitchen layout already works for you, you can keep the sink and appliances in place and focus on what bothers you most. For example, replacing lower shelves with deep drawers can make pots easier to reach, and under-cabinet lighting can brighten a dark prep area.
Yes. During remodeling design, we can plan around details you want to keep, such as original trim, a built-in hutch, or an arched doorway. We can also select cabinet finishes and hardware that work with those features.
Choose your kitchen appliances before finalizing the cabinet layout. Appliance dimensions affect where cabinets and counters go. Planning early gives you time to check whether the fridge doors can open fully or whether someone can walk past the dishwasher while it’s open.
In many bathrooms, yes. The options depend on the room’s size and where the drain and plumbing run. If you’re planning an aging-in-place bathroom, we can look at a low-threshold shower, a handheld showerhead, and where grab bars would be most useful.
Let’s Talk About Your Old Metairie Remodel
Tell us what you’d like to change about your kitchen or bathroom. During your remodeling consultation, we’ll talk through your ideas, what you want to keep, and which updates would make the biggest difference in how you use the room.