
Kitchen & Bathroom Remodeling in Gretna, LA
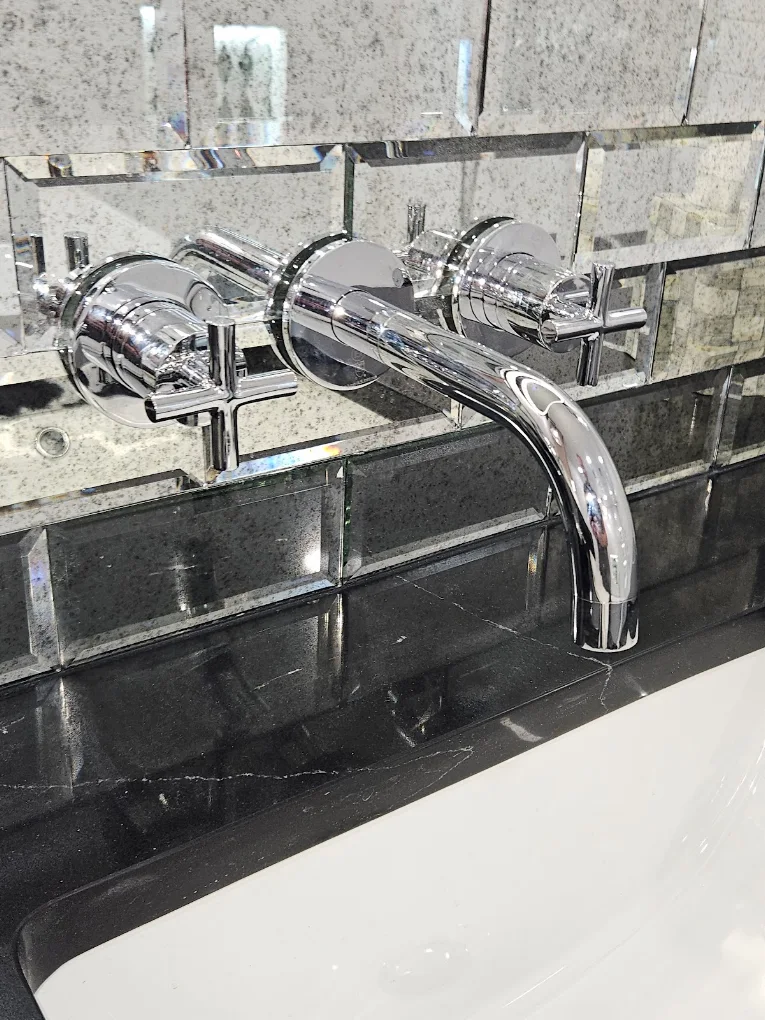
Bathroom Remodeling in Gretna, LA
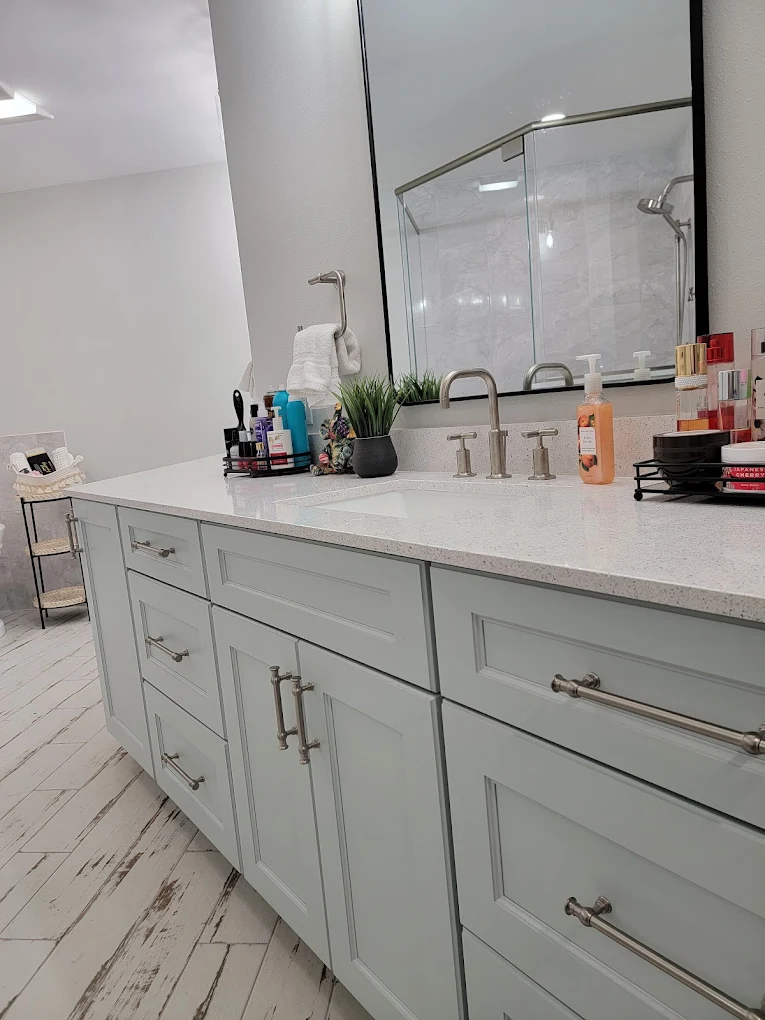
A bathroom that feels cramped can sometimes work better within the same walls. With bathroom remodeling, we look at how the door swings, where you stand to dry off, and what you reach for at the sink. In a narrow bath, a shower door that slides can keep the floor space clear. A vanity countertop with room on one side of the sink can give you a place for daily items without taking up more wall space.
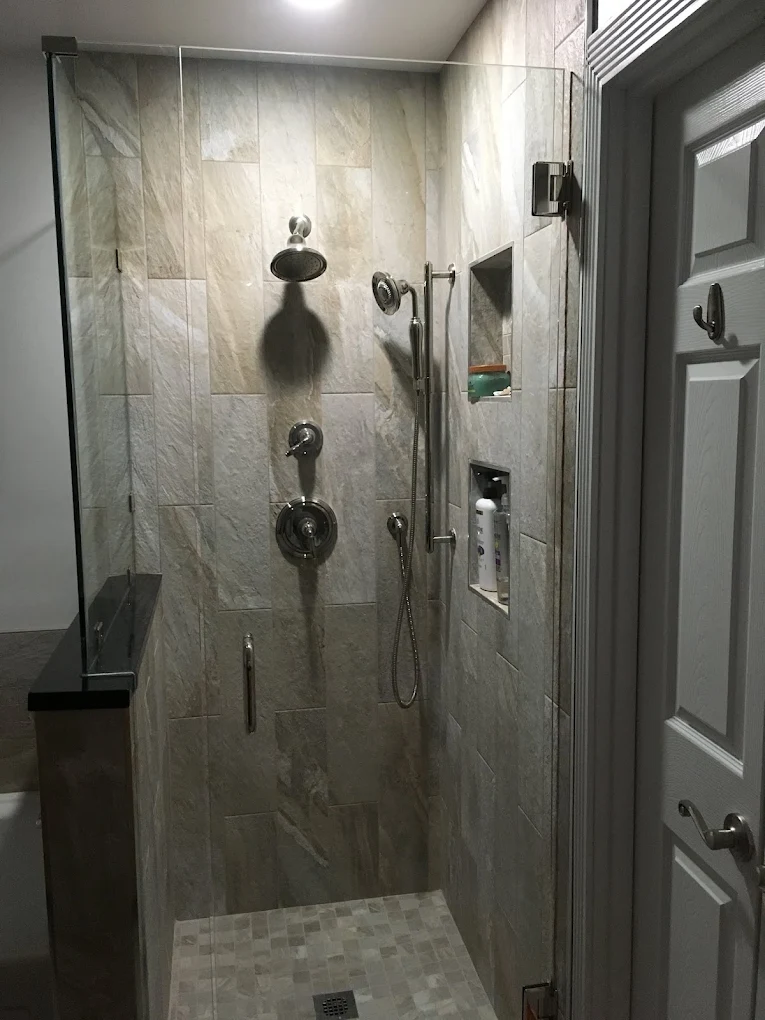
If you’re planning an aging-in-place bathroom, we can look at where a low shower threshold, grab bars, and controls you can reach before stepping in would help. We also plan bathroom cabinetry, tile, and lighting around how you use the room. In a bath that stays steamy long after a shower, it makes sense to look at ventilation while the rest of the work is being planned.
American-Made Cabinetry for Gretna Kitchens and Bathrooms
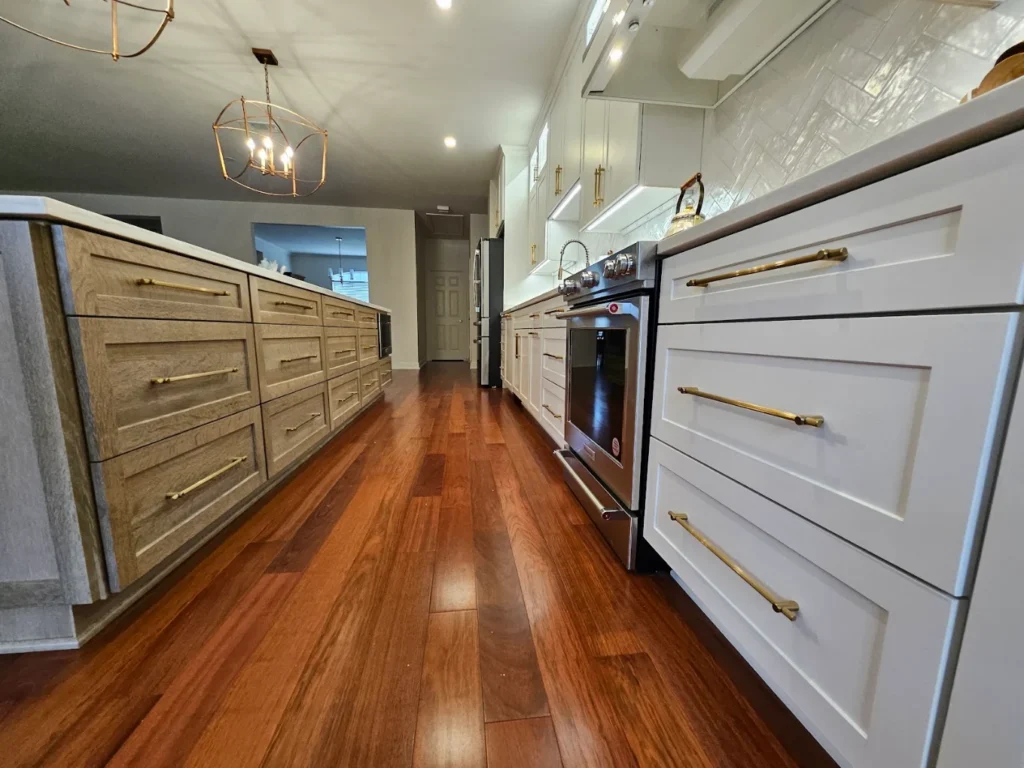
We order American-made cabinetry for your project and plan it around what needs to fit. During kitchen remodeling, that could mean a vertical slot for cutting boards next to the prep counter or a drawer sized for the pots you use most. In the bathroom, drawers on either side of the sink can make better use of the space around the plumbing.
We bring kitchen appliance selection into the cabinet plan early. A wall oven needs a place nearby to set a hot dish, and a refrigerator beside a wall needs enough room for its doors to open. We work through those details alongside countertop selection, so cabinet sizes, work surfaces, and appliances fit the way you cook.
Neighborhoods We Serve in Gretna
We provide kitchen and bathroom remodeling across Gretna, from the historic streets near Huey P. Long Avenue to neighborhoods on the other side of the Westbank Expressway.
Old Gretna
In a shotgun home near Huey P. Long Avenue, the kitchen may also be the route to the back of the house. For an Old Gretna kitchen remodel, we look at what happens in that walkway when the oven is open or someone is washing dishes. Shallower pantry cabinets along one wall can make room for food storage while keeping the path through the kitchen clear.
McDonoghville
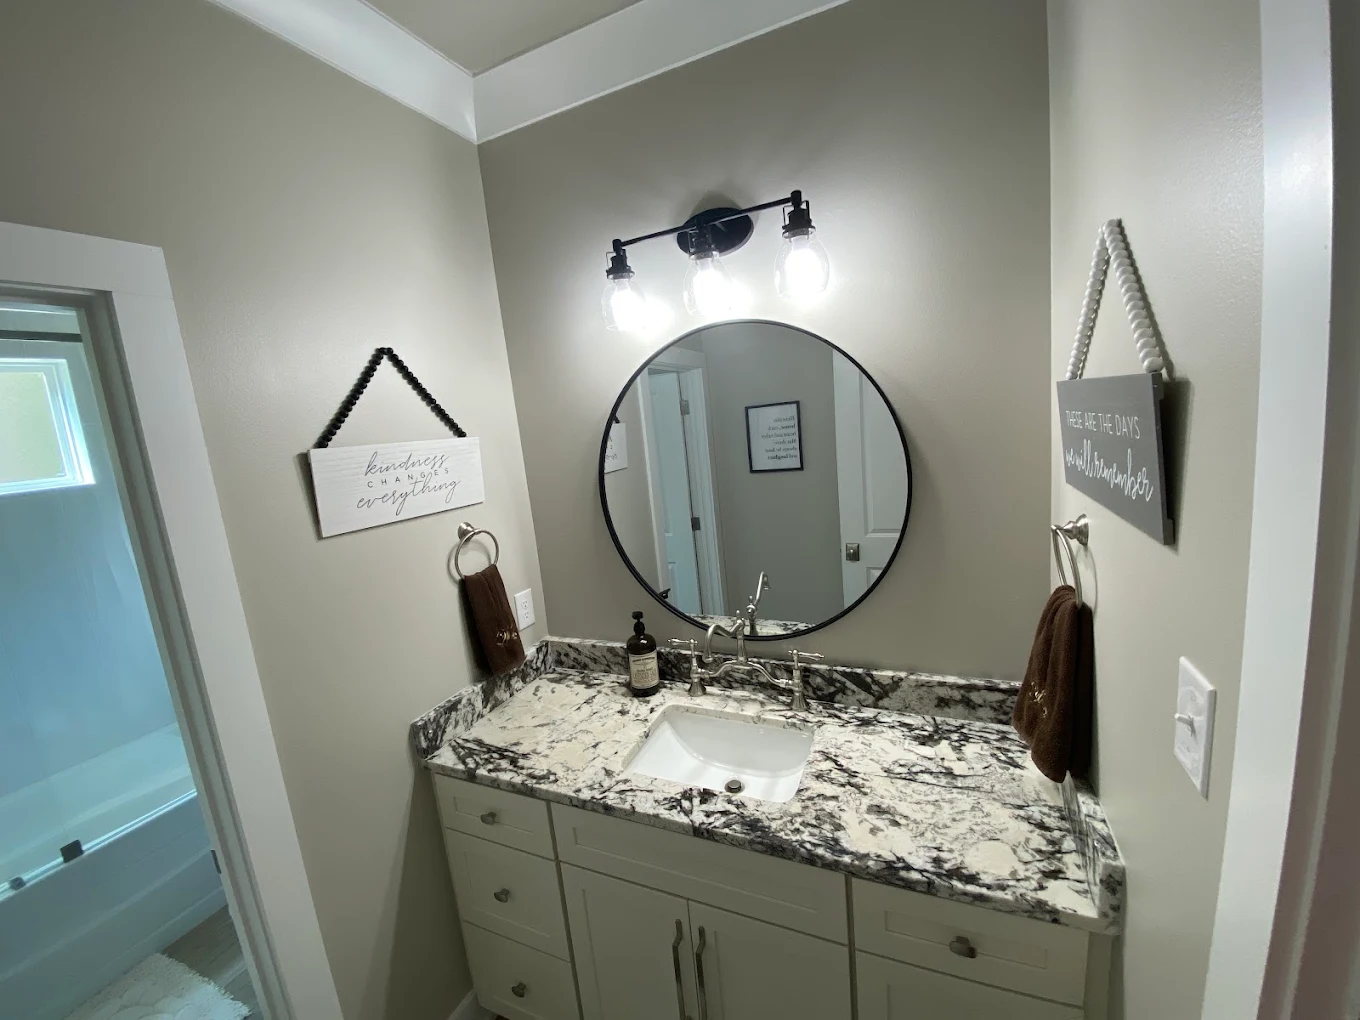
If you want to keep the original window in a McDonoghville bungalow, we can use it as a starting point for the bathroom layout. Depending on where the window sits, it may make sense to keep it clear of the shower spray and place the vanity where the mirror gets good light. Vanity cabinetry can provide storage without covering trim you want to preserve.
Old Garden Park
In Old Garden Park, a dining room next to the kitchen can take pressure off a crowded prep area. We can plan a run of kitchen cabinets near the dining room doorway for plates and serving bowls, with counter space to set down dishes as they come off the table. That leaves the work area by the stove free for cooking.
New Garden Park
If the guest bath also serves as the main bathroom for the kids, a New Garden Park bathroom remodel can make it easier to share. Keeping a tub may make sense for bath time, while adding a handheld showerhead makes the same space more useful for guests. A tiled tub surround with a niche at an easy-to-reach height can keep bottles off the rim.
Bellevue
For a home near Bellevue Park, a kitchen renovation can give groceries a shorter trip from the door to the fridge and pantry. If bags always land on the one counter you use to cook, we can look at adding a landing spot by the entry. Pantry drawers near that counter can make it easier to put groceries away and see what’s already on hand.
Timberlane
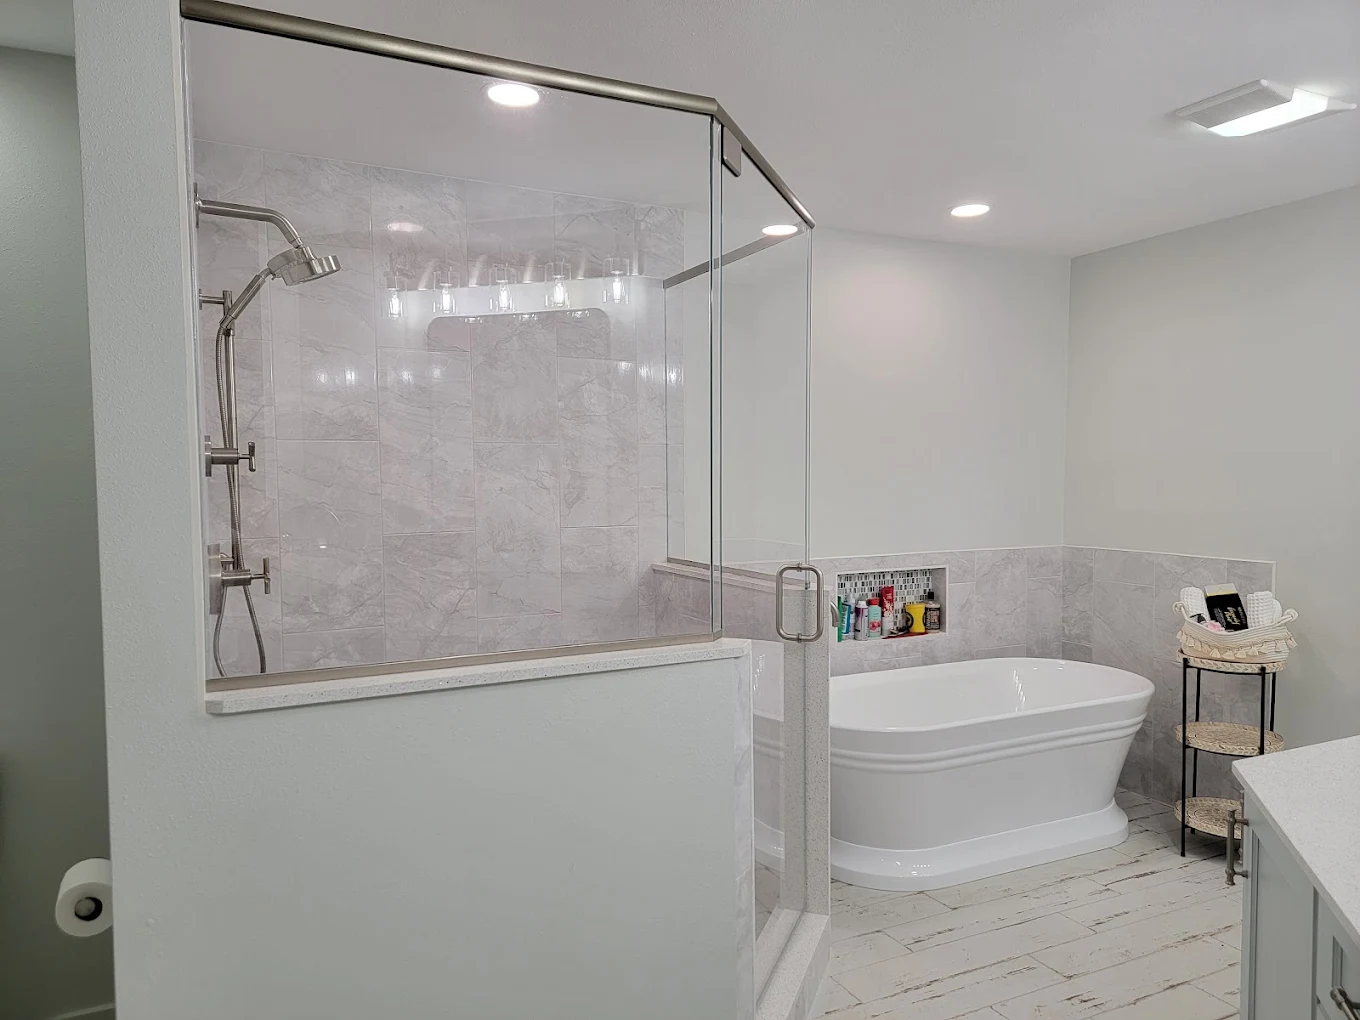
During a bathroom remodel in Timberlane, we can look at how much of the primary bath you use on an ordinary morning. If a large tub takes up space you’d rather use for a shower, the old tub area may offer room for a bench or a place to dry off. A linen cabinet outside the splash area can keep clean towels within reach.
Our Renovation Projects
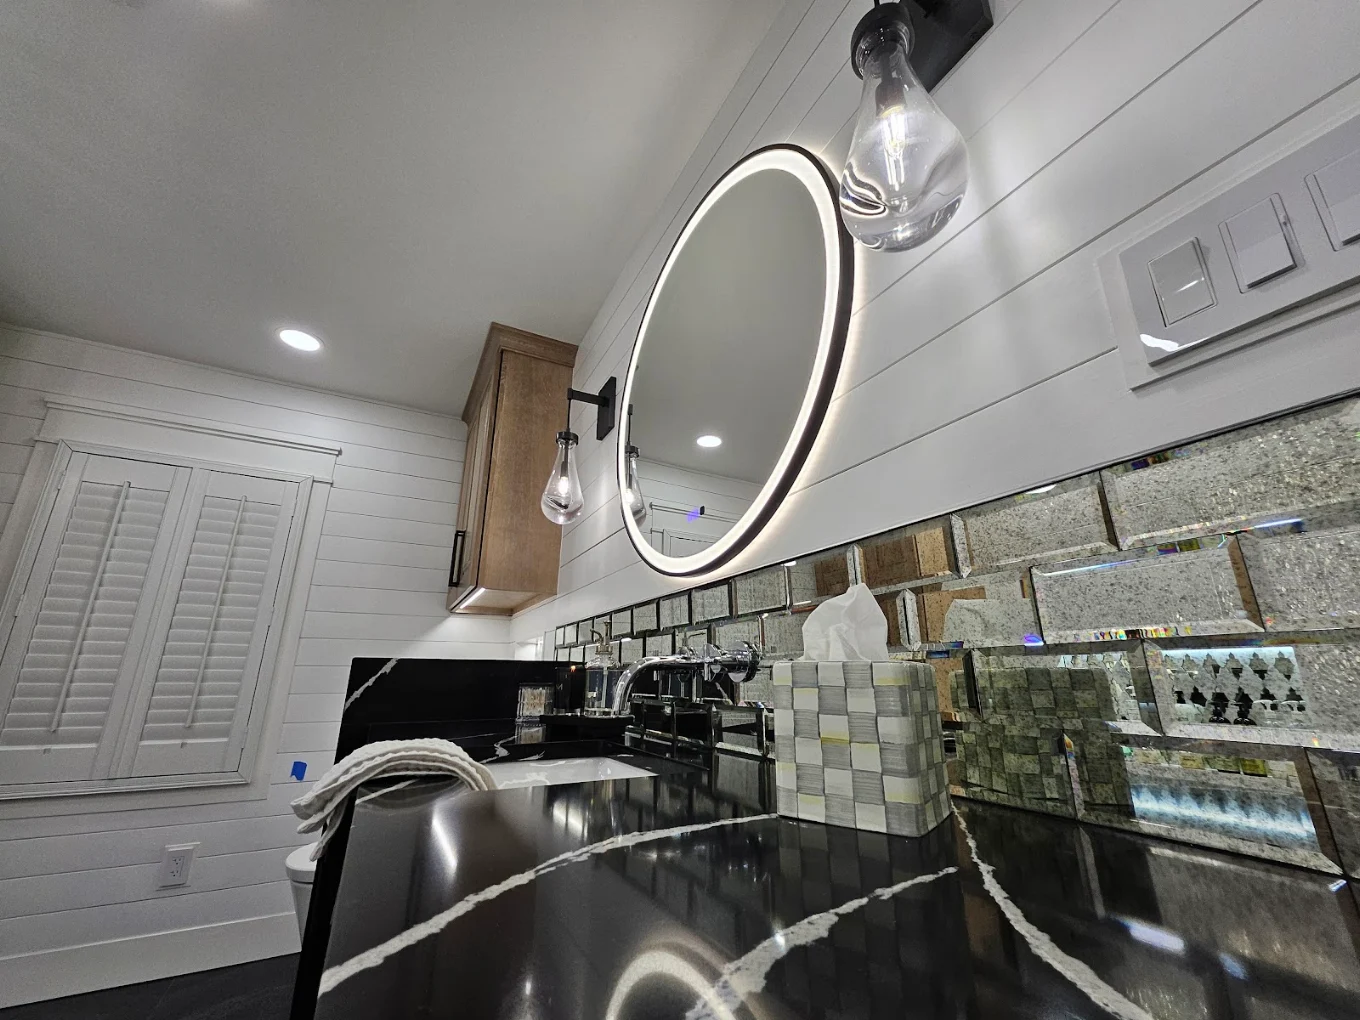
Most Common Questions
Find answers to common questions about kitchen and bathroom remodeling in Gretna.
Yes. During a kitchen remodel, we can look at moving the sink, adjusting the island, or opening up a walkway. The best kitchen layout depends on how you cook, where you need more counter space, and what plumbing changes the new plan would require.
Yes. Our aging-in-place bathroom design can include a low-threshold shower, room for a bench, and controls you can reach before stepping in. We plan these features around the space you have and how you use it today.
Yes. Cameron is a kitchen appliance retailer. We can help you compare ranges, refrigerators, and other appliances, then check how the models you choose fit your kitchen layout and how much room their doors need to open.
Yes. We order American-made cabinetry for each project. We can plan deep drawers for cookware in the kitchen and vanity storage around the sink plumbing in the bathroom.
Let’s Talk About Your Gretna Remodel
Tell us what gets in your way in the kitchen or bathroom today. At your remodeling consultation, we can talk through which changes would make the biggest difference and what’s worth keeping.