
Kitchen & Bathroom Remodeling in River Ridge, LA
Kitchen Remodeling in River Ridge
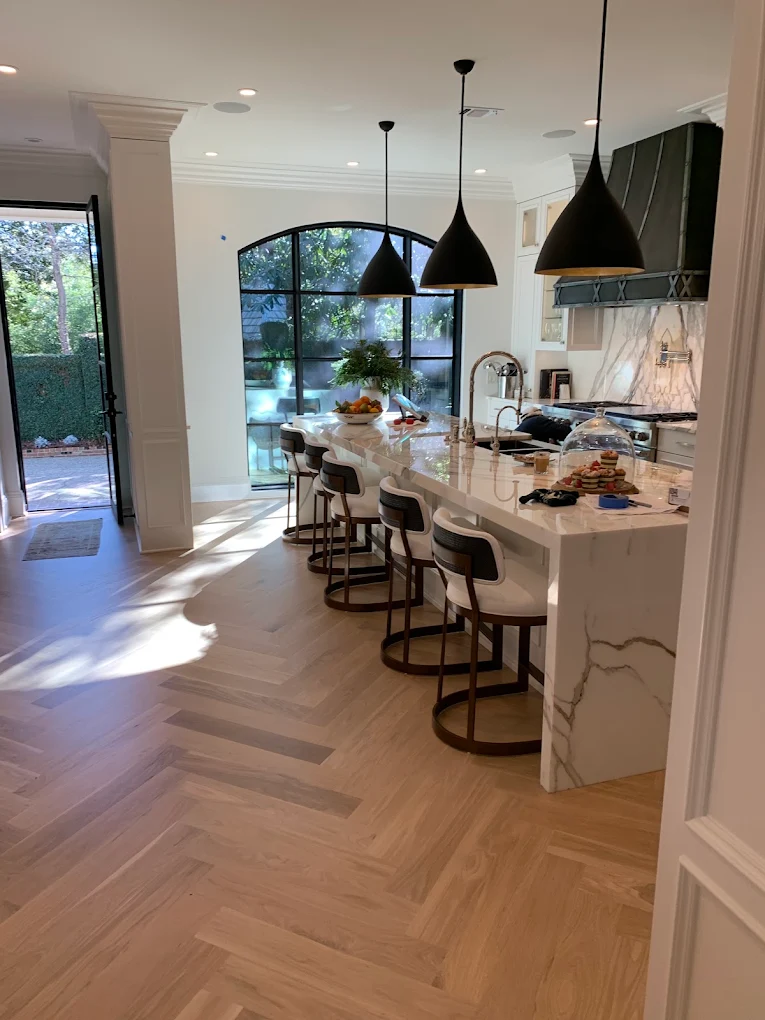
If someone has to squeeze past the cook to grab a glass of water, more counter space may only solve part of the problem. We start a kitchen remodel in River Ridge by looking at where people prep, cook, and clean up. A drink station at the edge of the kitchen can give kids and guests a place to help themselves. A prep counter beside the range can give you somewhere to set ingredients and hot pans without crossing the room.
We use your cookware and routines to guide the cabinet design. That might mean vertical storage for baking sheets, a shallow drawer for spices by the stove, or space for a stand mixer where you use it. Our team helps you choose American-made cabinets, countertops, and lighting, and works appliance selection into the plan so doors and drawers have room to open.
Bathroom Remodeling in River Ridge
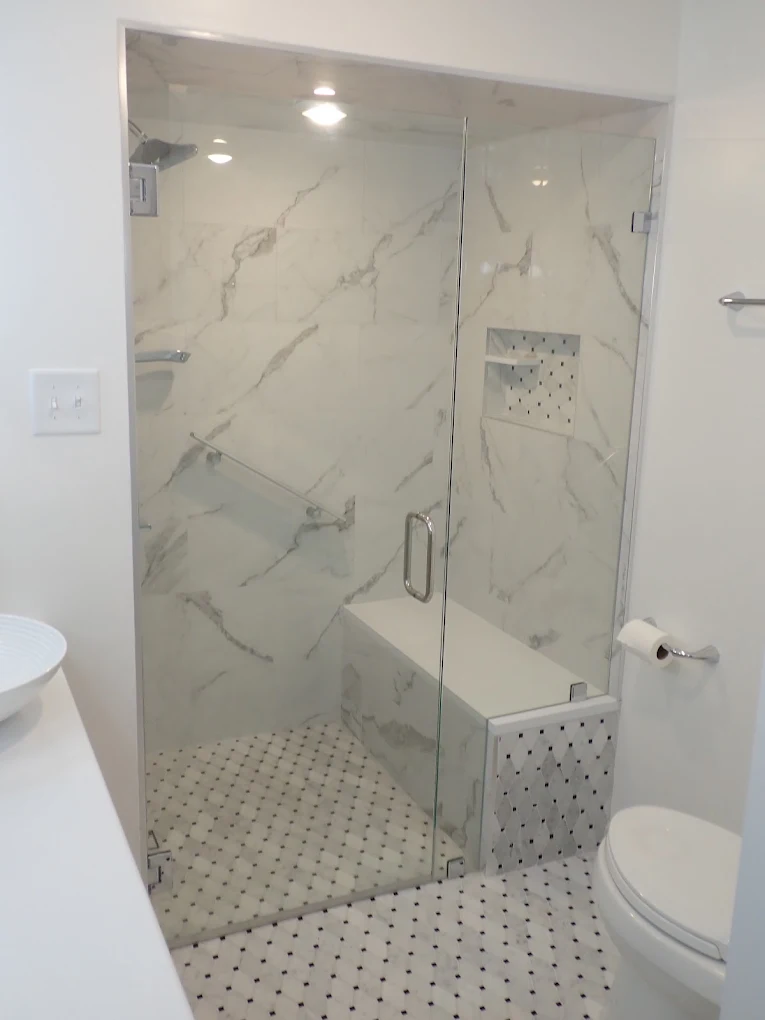
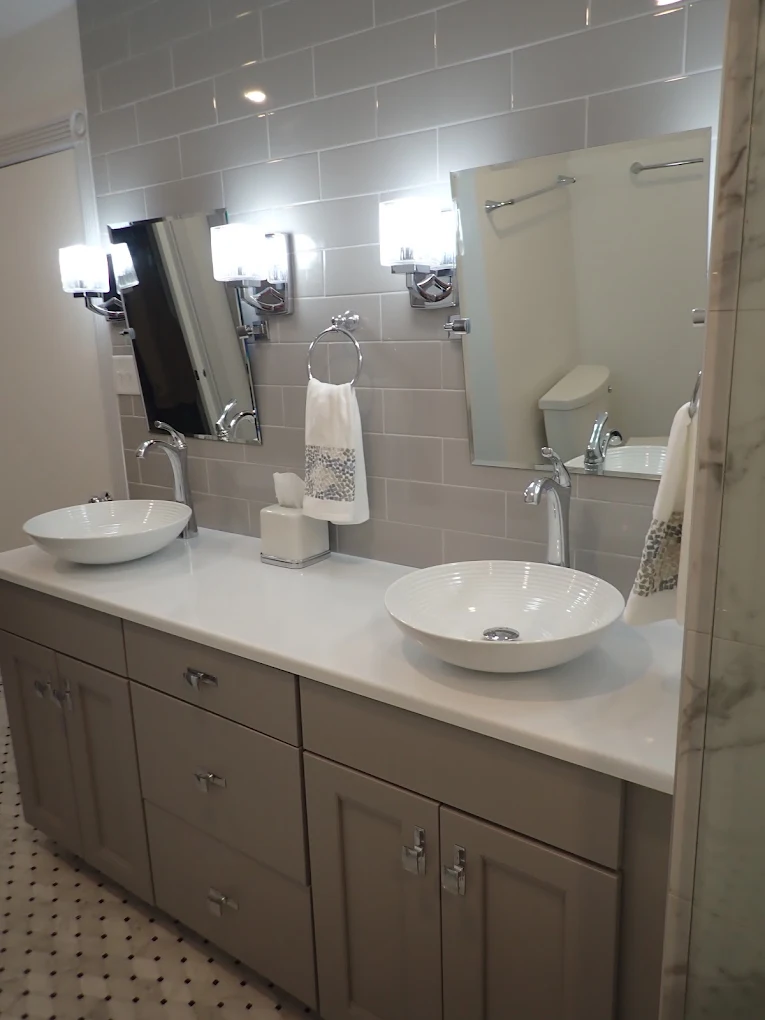
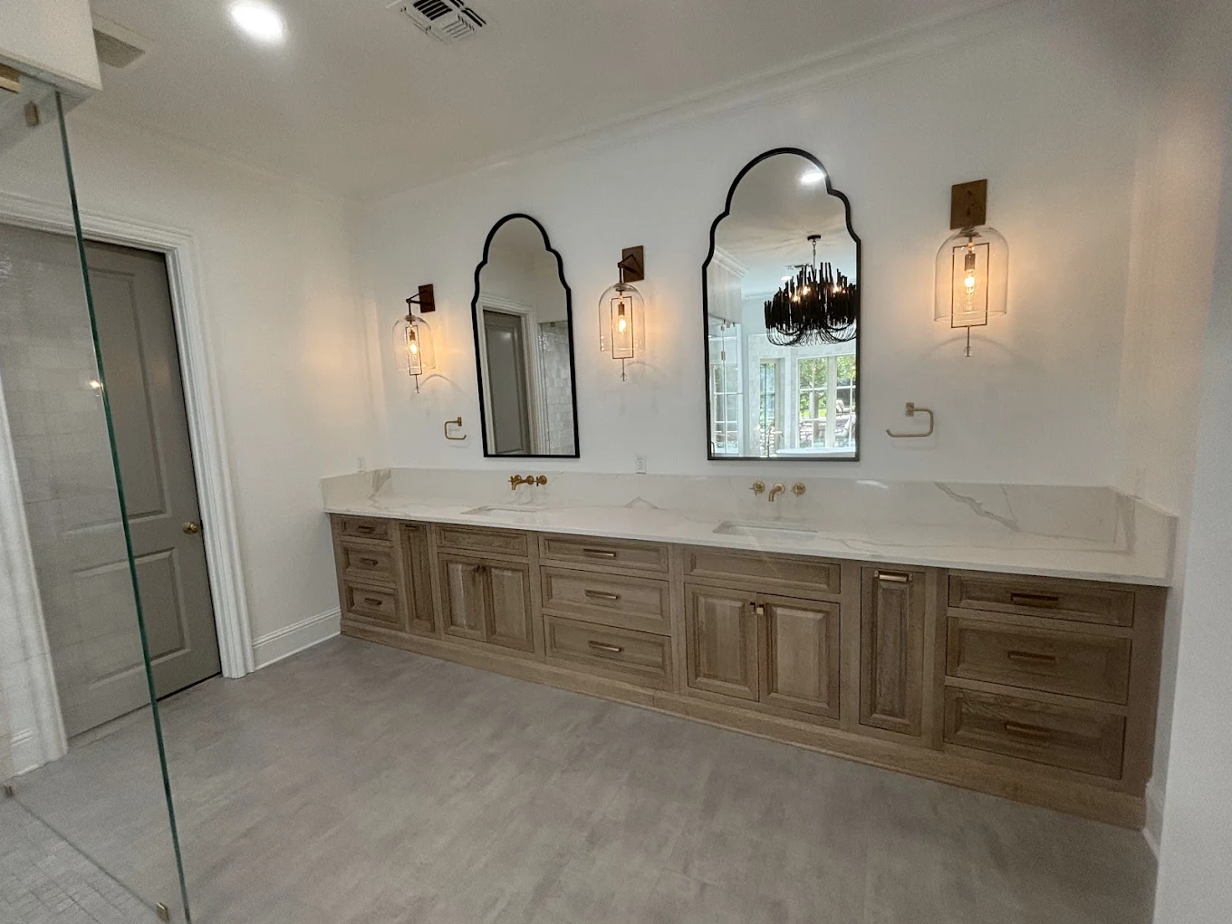
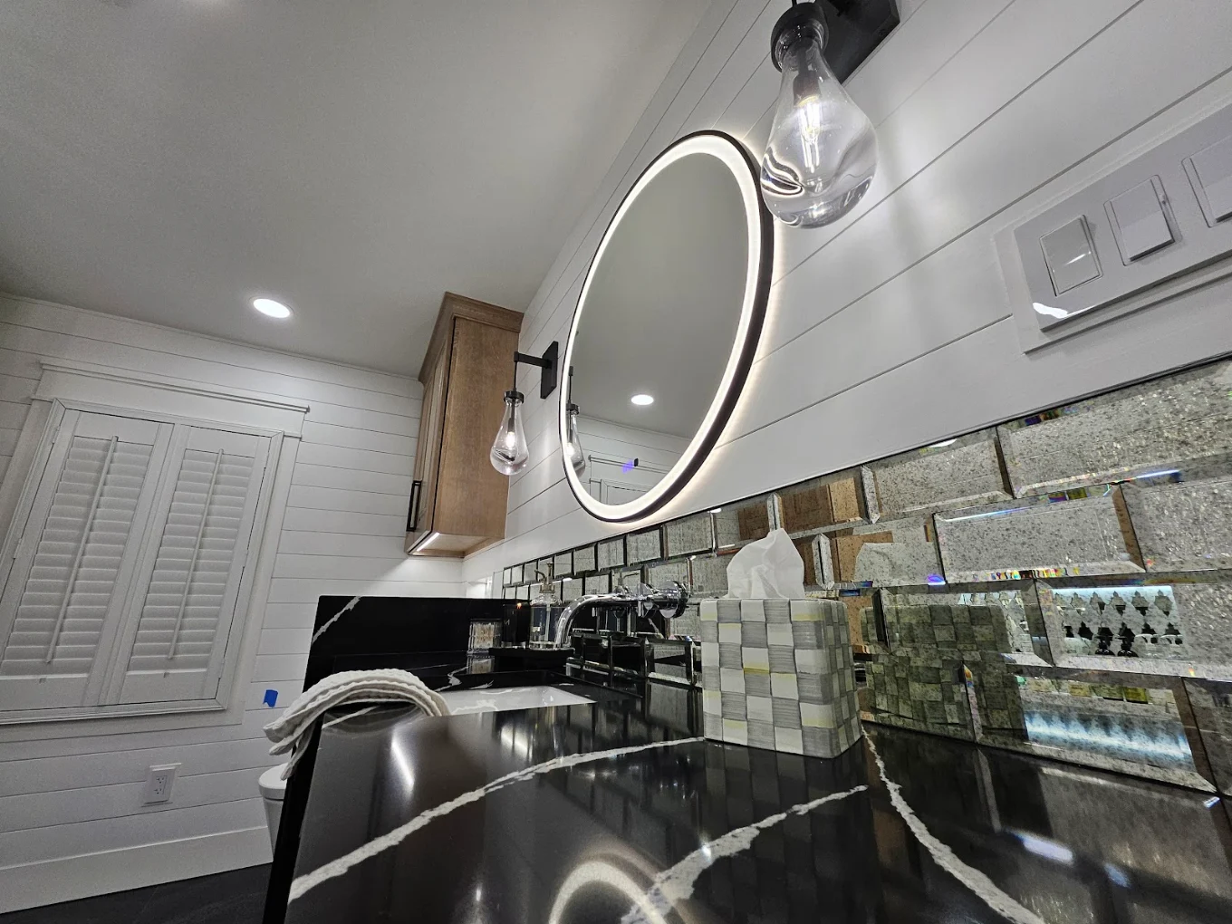
When two people share one bathroom, a second sink can help if the room has space for it. In a smaller bath, a single sink with a wider stretch of counter and a drawer for each person may be a better fit. Our bathroom remodeling services bring the layout, fixtures, and finishes together. We can also plan separate lighting for the mirror and shower, so each part of the room has light where you need it.
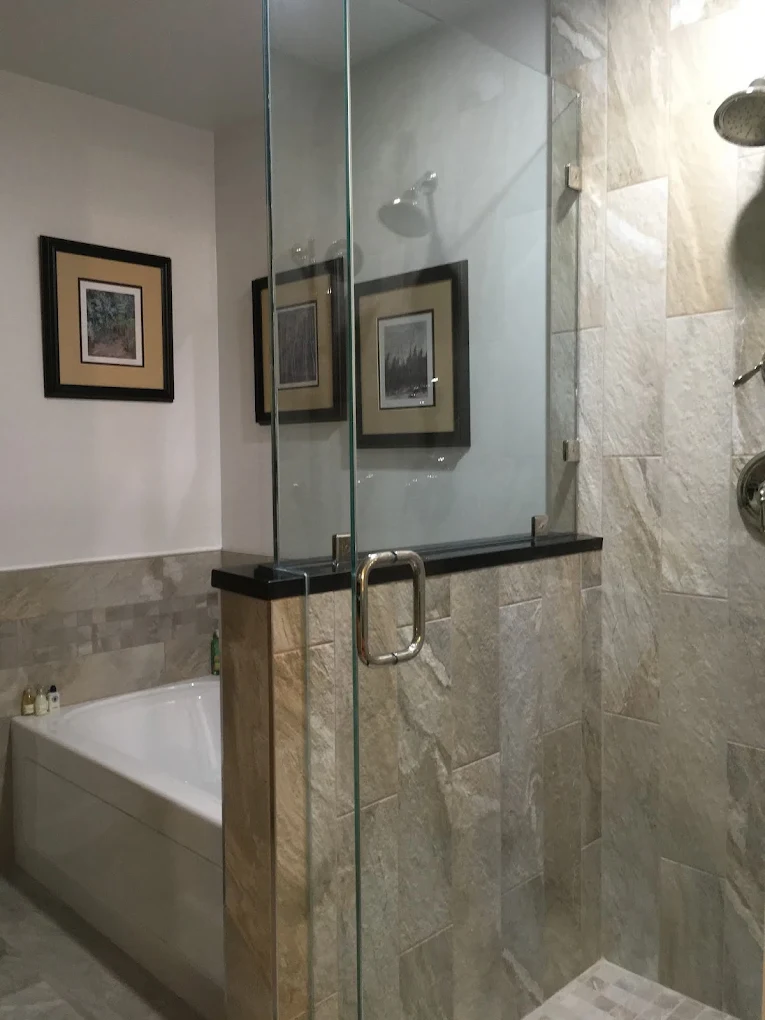
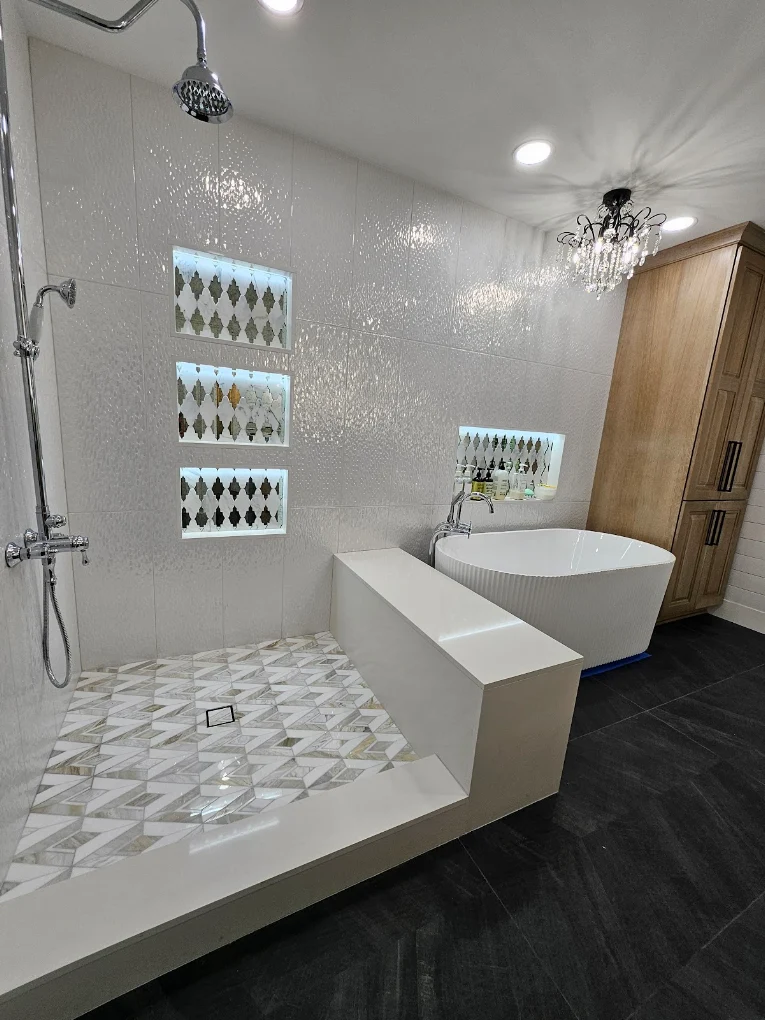
A bathroom remodel is also a good time to think about how your needs might change. For an aging-in-place bathroom, we can discuss a walk-in shower with a bench, controls you can reach from the entry, and storage that keeps towels close at hand. In River Ridge’s humid summers, it’s also worth looking at how well the room dries after a shower before choosing tile and planning ventilation.
Neighborhoods We Serve in River Ridge
We provide kitchen and bathroom remodeling throughout River Ridge, including Little Farms, Paradise Manor, Sauve Gardens, and Levee View. We plan each remodel around your home’s layout and how you use the space every day.
Little Farms
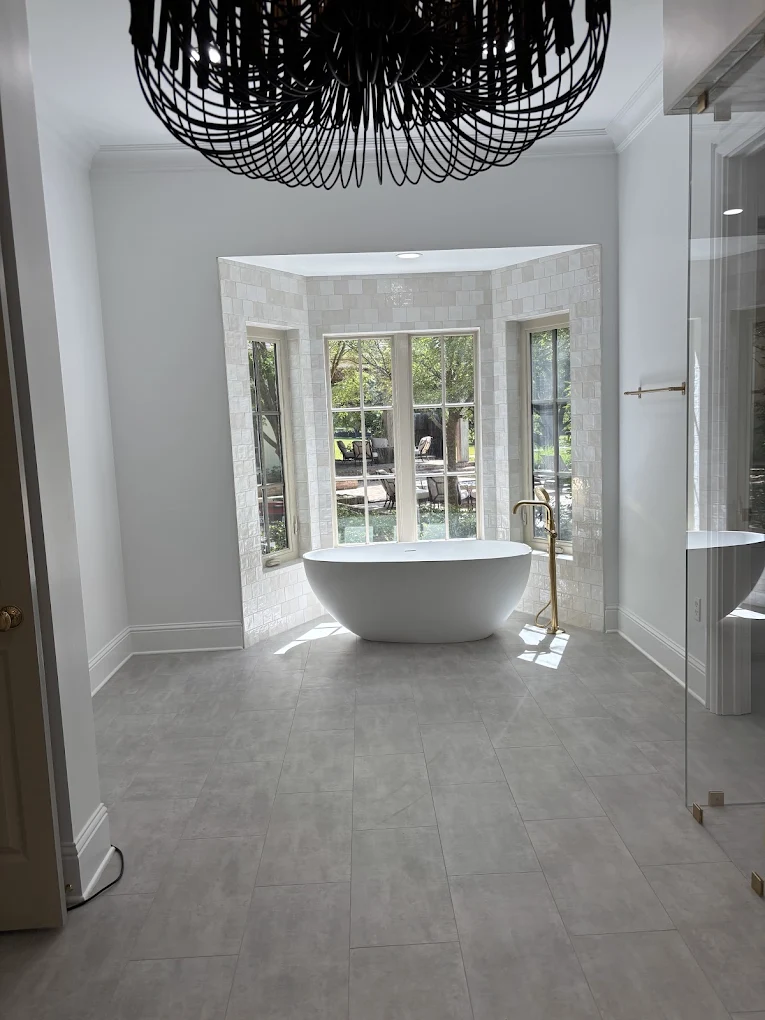
After a game at Little Farms Playground, a shared bathroom can fill up fast with damp towels and kids waiting to rinse off. A family bathroom remodel in Little Farms can make cleanup easier with a handheld showerhead and towel hooks kids can reach. We can plan vanity storage for daily items and spare towels, and check that the bathroom door has room to open without getting in the way.
Paradise Manor
For a kitchen renovation in Paradise Manor, we can plan counter space near the patio door so you have somewhere to set platters while dinner is still cooking. Cabinetry for serving pieces keeps trays, pitchers, and outdoor dishes within reach. We can also check how the patio door opens and keep a clear path between the kitchen and patio for serving and cleanup.
Sauve Gardens
A bathroom remodel in Sauve Gardens can make a narrow room easier to move through. A shallower vanity can free up space between the sink and shower, while well-placed drawers keep daily items close at hand. Where the wall allows, a recessed medicine cabinet adds storage without taking up counter space. We can plan the cabinet, mirror, and lighting together to reduce shadows at the sink.
Levee View
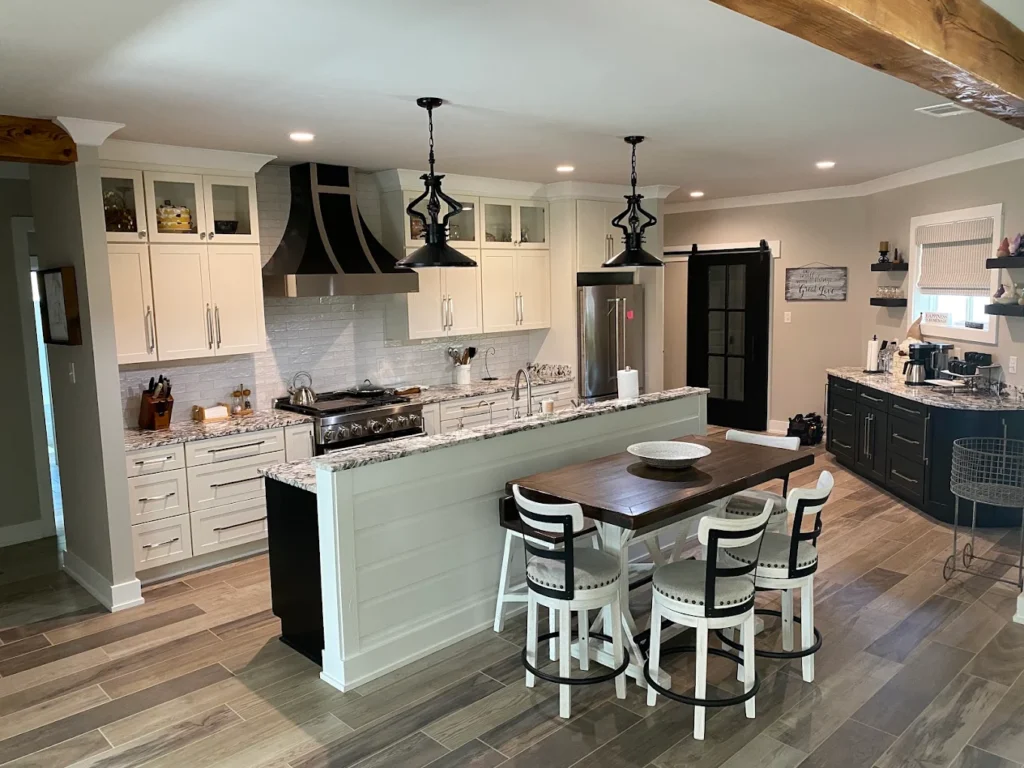
In Levee View, a kitchen remodel can make a breakfast nook more useful between meals. If the table doubles as a homework spot, a built-in bench with storage can keep school supplies close without cluttering the table. Drawers that open from the end stay accessible with the table in place. We’ll also check that there’s enough room to slide into the bench and walk past it.
Mary Ridge
A kitchen remodel in Mary Ridge can make cooking and cleanup easier to do side by side. Counter space beside the sink gives dirty dishes a place to land away from the prep area. We can plan kitchen cabinetry with a pull-out waste bin near the prep counter and room under the sink for cleaning supplies. We’ll also check whether someone can load the dishwasher while another person uses the sink.
River Ridge Estates
A bathroom renovation in River Ridge Estates can make a guest bath easier to use when family comes to stay. A clear spot on the counter gives guests room for a toiletry bag, and a towel bar within reach makes it easy to dry off after a shower. If you’re keeping the tub, we can add a built-in shelf to the tiled surround. If you’re replacing it with a shower, we can plan shower storage and fixture placement together.
Our Renovation Projects
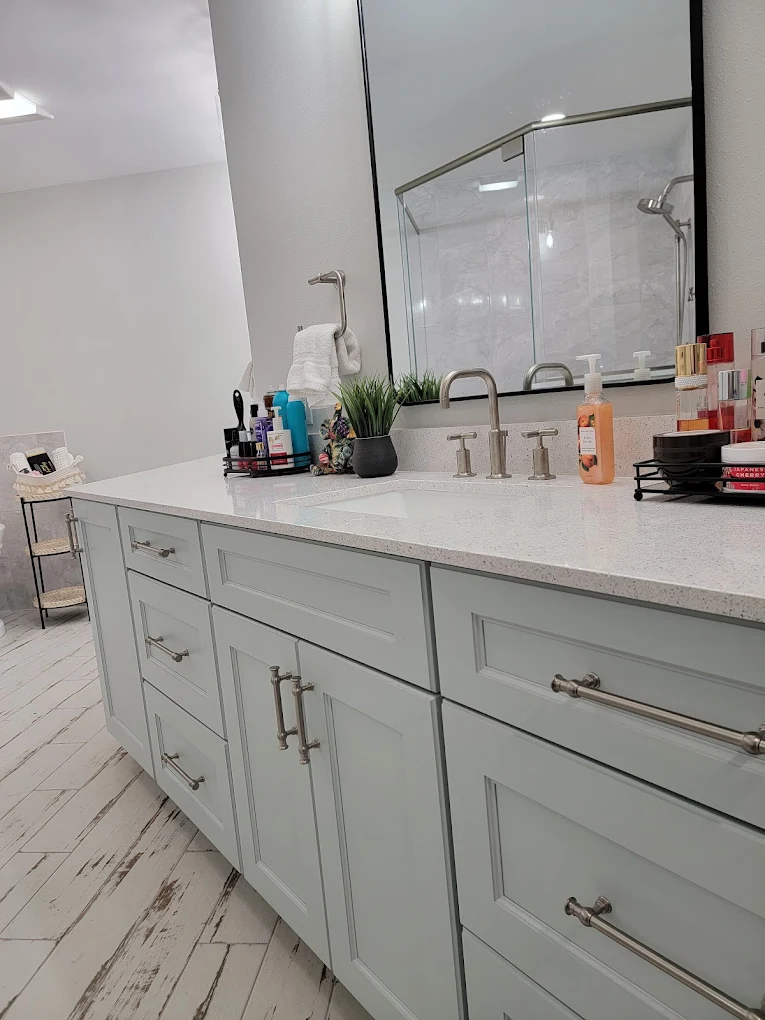
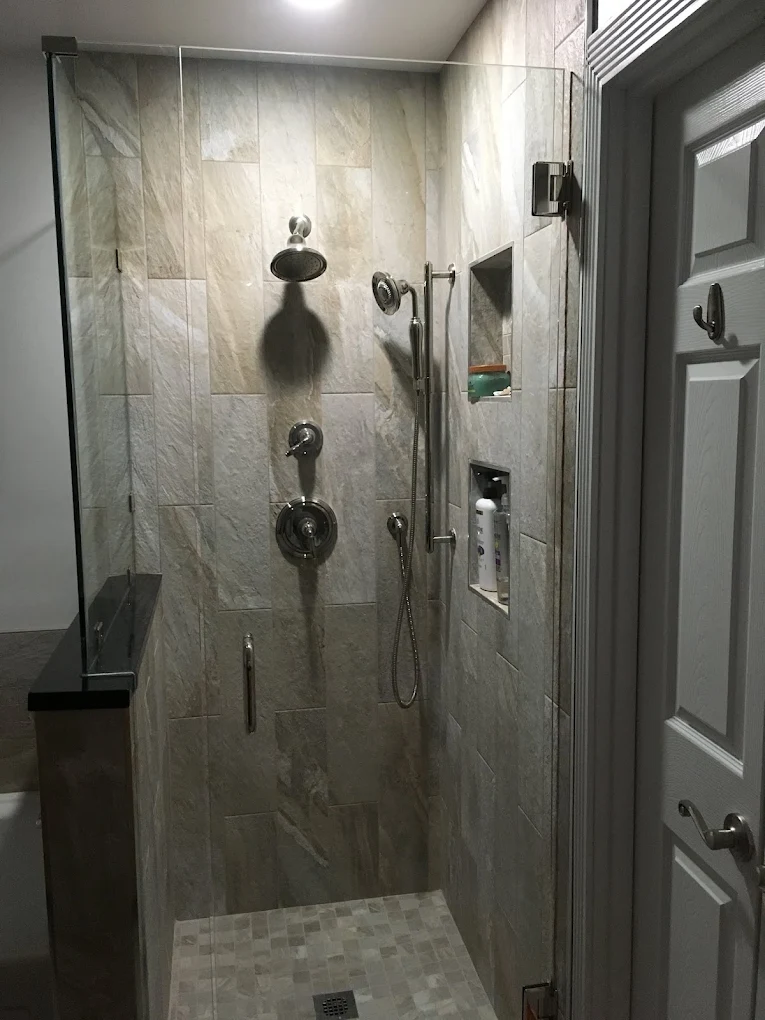
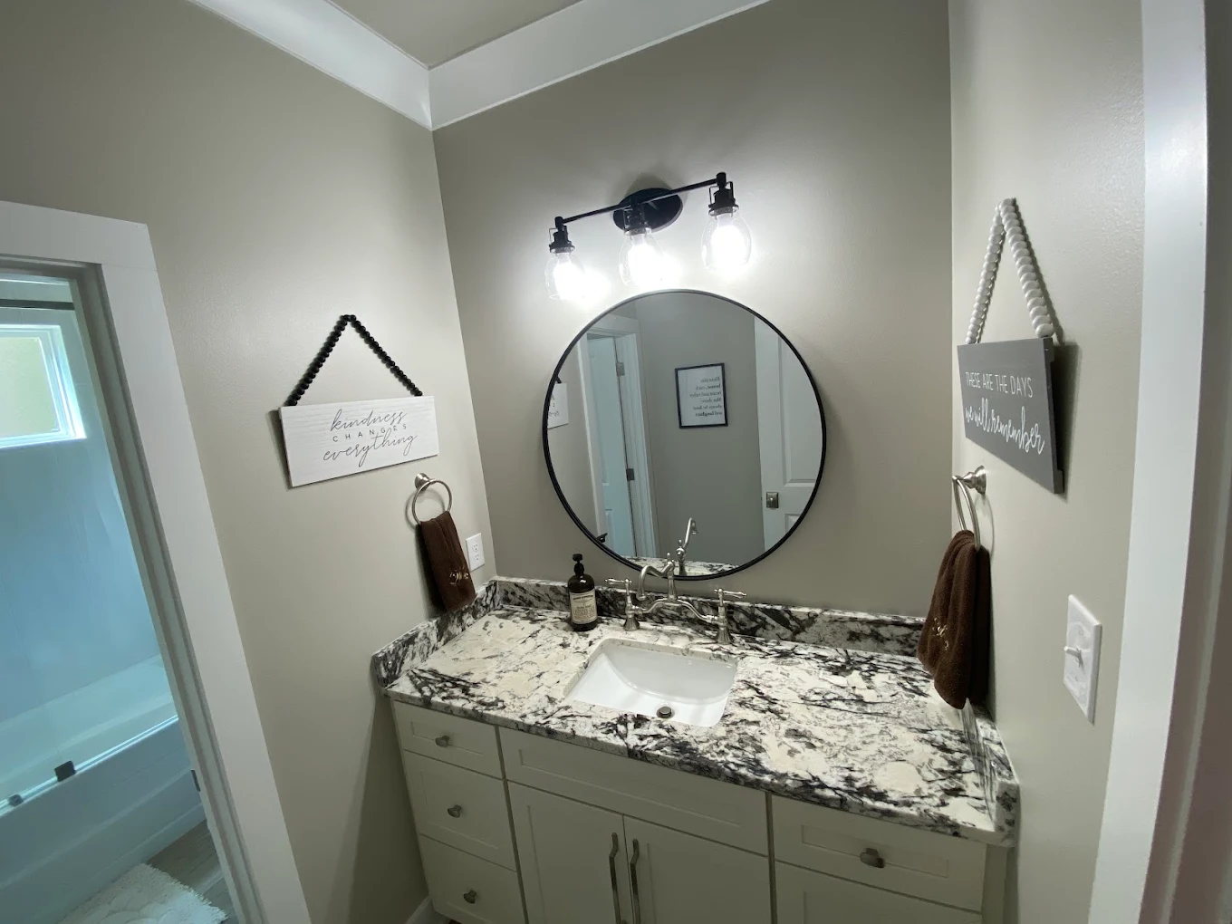
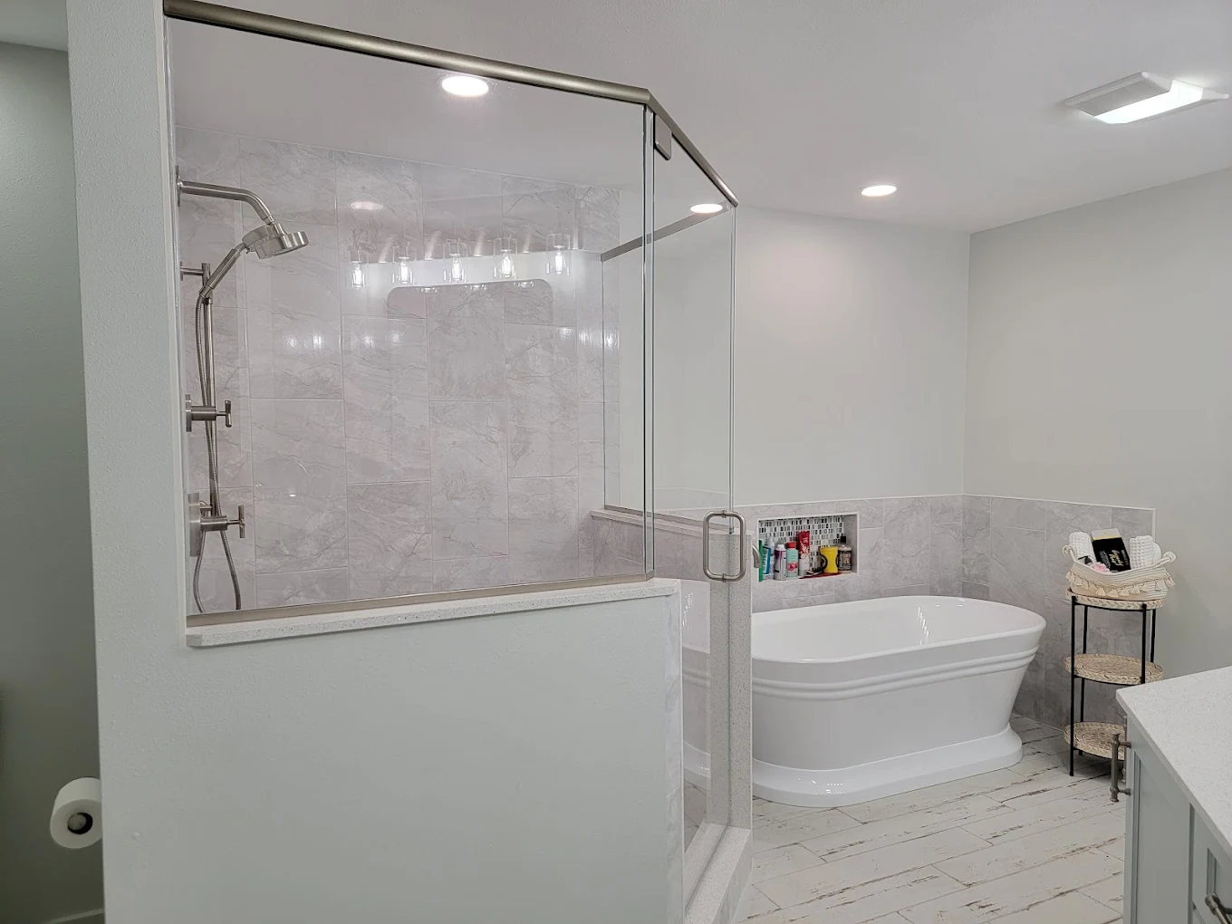
Most Common Questions
Find answers to common questions about kitchen remodeling, bathroom remodeling, and more in River Ridge.
A few photos and a list of what you want to change are enough to start remodeling design. It helps to know what gets in your way today and what you’d like to keep. We can use those details to compare layout options before you pick finishes.
Expect a stretch when the sink and cooking appliances are out of use. How long depends on the work involved. Knowing when demolition and installation are planned gives you time to set up a temporary spot for simple meals elsewhere in the house.
If demolition reveals water damage, the next step is to find where the moisture came from and determine what needs repair. That can change the scope before new tile and fixtures go in, especially if plumbing or material behind the shower needs attention.
Yes. We help with kitchen appliance selection by checking dimensions, door clearance, and how each appliance fits the way you cook. If you’re choosing a new range or refrigerator, we can plan the surrounding kitchen cabinetry around the model you pick.
Start Planning Your River Ridge Remodel
Tell Cameron Kitchen & Bath Designs which room you’d like to change and what would make it work better. A remodeling consultation gives us a starting point for talking through the layout, materials, and work involved.